
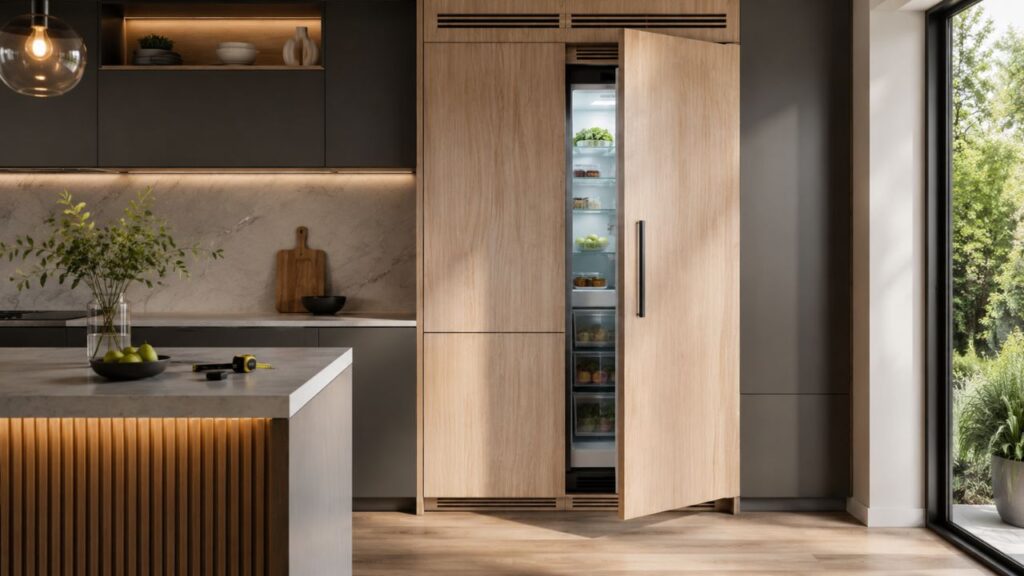
A built in fridge cabinet can make a kitchen look calm, intentional and far more expensive than it really is. Instead of a refrigerator appearing to have been pushed into an empty gap, the appliance becomes part of the cabinetry line. The difference sounds cosmetic, but getting that look right depends on measurements, ventilation, hinge clearances, panel thickness, electrical placement and the refrigerator model itself.
This is where many kitchen projects go wrong. A homeowner chooses a refrigerator based on width, tells the cabinetmaker “it’s a 36-inch fridge,” and assumes a 36-inch opening will solve the problem. It might not. Modern built-in and integrated refrigerators use appliance-specific niches, and manufacturers may specify different cavity depths, finished returns, air paths and door clearances even when two models share the same nominal width.
The smartest approach is therefore the reverse of what many people instinctively do: select the appliance first, obtain its current planning and installation documents, and design the cabinetry around those specifications.
Quick Answer: What Is a Built-In Fridge Cabinet?
A built in refrigerator cabinet is cabinetry designed around a refrigerator so the appliance sits within a planned opening rather than standing independently from the kitchen units. ENERGY STAR describes built-in refrigerators as products designed to be totally encased by kitchen cabinets.
An integrated refrigerator goes one step further. Its doors can usually accept cabinetry panels so the refrigerator visually blends with surrounding doors. Some manufacturers call these models integrated, fully integrated or panel-ready. The terms overlap, but they are not interchangeable on every product.
A refrigerator can also sit inside a refrigerator enclosure without being truly built-in. Many standard-depth or counter-depth refrigerators are surrounded with side panels and an upper cabinet. That can produce a built-in appearance, but the refrigerator may still project beyond the cabinet faces and require larger air gaps.
Featured snippet answer
For most projects, build the cabinet only after selecting the exact refrigerator. Check the manufacturer’s required opening width, height, depth, ventilation area, door swing, panel specifications, electrical location and water-line requirements. A nominal 36-inch refrigerator does not automatically mean every 36-inch cabinet opening will work.
Built-In, Integrated and Counter-Depth: What Is the Difference?
These refrigerator categories are easy to confuse because retailers sometimes use “built-in look” rather loosely.
| Type | Typical appearance | Cabinet integration | Main planning concern |
|---|---|---|---|
| Freestanding | Appliance projects from cabinetry | Low | Air clearances and door swing |
| Counter-depth | Shallower than many standard refrigerators | Medium | Body may align while doors project |
| Built-in | Installed inside a dedicated cabinet niche | High | Exact manufacturer’s cutout |
| Integrated/panel-ready | Designed to visually merge with cabinetry | Very high | Panels, hinges, reveals and niche dimensions |
A true flush mount refrigerator is designed or installed so the intended surfaces align closely with surrounding cabinetry. That does not mean every physical part of the appliance sits on one perfectly flat plane. Doors often need to stand slightly proud so their hinges can open without striking adjacent panels.
The correct refrigerator cabinet depth also depends on which surface you are trying to align. Cabinet box depth, finished door depth, refrigerator chassis depth and decorative panel thickness are four different measurements. Treating them as the same measurement is a common source of installation problems.
What Are Standard Built-In Fridge Cabinet Dimensions?
There is no universal set of fridge cabinet dimensions that works for every built-in refrigerator.
Current manufacturer specifications make that clear. Bosch’s 30-inch Benchmark B30IB100SP calls for an 84-inch-high, 30-inch-wide and 24-inch-deep cutout. Its 36-inch B36BT130NS calls for approximately 84 × 36 × 25 inches.
Thermador’s current Freedom 48-inch panel-ready French-door refrigerator specifies an 84 × 48 × 25-inch required opening, while its 30-inch freezer column uses an 84 × 30 × 25-inch cutout.
Those examples show why built in refrigerator dimensions should always come from the exact model’s planning guide. Even within premium product families, one model may require a 24-inch niche while another requires 25 inches.
Real-world size examples
| Refrigerator example | Nominal width | Manufacturer-listed cavity |
|---|---|---|
| Bosch Benchmark B30IB100SP | 30 in. | 84 × 30 × 24 in. |
| Bosch Benchmark B36BT130NS | 36 in. | 84 × 36 × 25 in. |
| Fisher & Paykel Series 11 integrated | 36 in. | 84 × 36 × 25 in. |
| Thermador Freedom T48IT100NP | 48 in. | 84 × 48 × 25 in. |
| Miele MasterCool K 2912 Vi | 36 in. | about 84⅛ × 36 × 24⅞ in. |
Fisher & Paykel lists 36 inches minimum internal width, 25 inches minimum depth and 84 inches minimum height for its Series 11 integrated refrigeration. Miele lists a 36-inch niche width, roughly 84⅛-inch niche height and 24⅞-inch niche depth for its 36-inch MasterCool refrigerator.
These numbers are useful for early kitchen planning. They should never replace the installation document supplied for the actual appliance being installed.
How Deep Should a Refrigerator Cabinet Be?
Start with the appliance, not the standard base cabinet.
A typical kitchen base cabinet is often planned around a nominal 24-inch cabinet depth, but the required refrigerator cabinet depth can be different. Fisher & Paykel, for example, specifies a 25-inch cavity for flush installation on one 36-inch integrated platform, while the appliance itself measures about 23¾ inches deep before the decorative panel.
That extra space is not wasted. The installation may need room for the chassis, door panel geometry, finished cabinet returns, utilities or the ventilation arrangement described by the manufacturer.
This is why simply building a 24-inch box because the surrounding cabinets are 24 inches deep can leave a refrigerator proud of the intended line—or leave the installer without enough room to complete the installation properly.
Panel-Ready Refrigerators Need More Planning Than the Appliance Width
A panel ready refrigerator arrives designed to accept a decorative front, usually supplied by the cabinetmaker or purchased from the appliance manufacturer. The goal is to make refrigeration feel like part of the furniture rather than a separate stainless-steel object.
Fisher & Paykel, for example, states that its integrated appliances require a front panel and allows buyers either to use custom cabinetry fronts or compatible stainless-steel panels. The company specifically advises cabinetmakers and kitchen designers to follow the applicable panel specifications.
When designing a custom refrigerator cabinet, the panel cannot be treated like an ordinary cabinet door. You may need to control:
- panel thickness;
- maximum panel weight;
- handle location;
- hinge-side clearance;
- reveal between adjacent doors;
- toe-kick alignment;
- top-panel alignment;
- attachment hardware;
- water-dispenser cutouts, where applicable.
Miele, for instance, publishes maximum permissible door-front weights for its MasterCool refrigerators. Its 36-inch K 2912 Vi lists a maximum refrigerator door-front weight of 82 pounds.
A beautiful slab door that exceeds the hinge system’s rated load is not a clever custom detail. It is a service problem waiting to happen.
Ventilation Is Part of the Cabinet Design
Ignoring fridge ventilation requirements is one of the most expensive mistakes a cabinetmaker can make.
Refrigerators move heat. The warm air produced by the refrigeration system has to go somewhere. The correct path varies by appliance: some systems ventilate through the toe kick, some require airflow behind the unit, and others use openings above the refrigerator or through a soffit.
Liebherr’s installation documentation for a fully integrated refrigerator, for example, specifies at least 31 square inches (200 cm²) of ventilation area at both the air inlet and outlet. It warns that failing to observe the ventilation dimensions can damage the compressor.
Do not copy that 31-square-inch figure into every kitchen, though. It is a model-specific example, not a universal refrigerator rule.
The better rule is simple: follow the airflow diagram supplied for your exact appliance.
The Cabinet Opening Must Be Square, Level and Consistent
The cabinet opening for refrigerator installation is not merely an empty rectangle.
Integrated appliances depend on accurate geometry. If a tall cabinet niche narrows by even a small amount from bottom to top, or one side is out of plumb, the installer may struggle to level the appliance, achieve even reveals or align the doors with surrounding cabinetry.
Fisher & Paykel specifically tells installers to keep the cavity width consistent from top to bottom and the height consistent from left to right.
For high-end cabinetry, this matters visually as much as mechanically. A three-millimeter difference that feels trivial when framing a rough opening can become obvious when the refrigerator panel sits beside a perfectly straight bank of tall cabinet doors.
Don’t Forget Door Swing
A refrigerator can technically fit its opening and still be frustrating to use.
Before approving your built in refrigerator cabinet, draw the doors at their expected opening angles. Check nearby walls, pantry panels, oven handles, perpendicular cabinets and islands.
Door-swing geometry matters especially with thick custom panels. If the hinge requires the door to move outward before rotating, a flush side panel placed too close to the hinge can interfere with opening.
This is also why a flush mount refrigerator should be selected before the adjacent panels are fabricated. The appliance manufacturer’s top-view drawing is usually more useful than a showroom photo because it shows the actual hinge movement and required clearances.
Ask one practical question during design: can the refrigerator door open far enough for the interior drawers and bins to come out for cleaning?
A door that opens to 90 degrees may technically provide access but still prevent a full-width crisper from being removed.
Electrical and Water Connections Need a Service Strategy
Another overlooked part of the refrigerator enclosure is utility access.
Putting a standard wall outlet directly behind a deep refrigerator may consume precious cavity depth. It can also make the plug inaccessible without pulling the refrigerator out.
Some manufacturers specify dedicated utility zones or recommend placing water connections in an adjacent cabinet. Bosch’s design guidance, for example, shows preferred areas for power and water services and notes that an adjacent water box can remain accessible for service without uninstalling the appliance.
Miele similarly specifies where electrical and water connections should be located within or around certain MasterCool niches.
The takeaway is practical: plan servicing before the cabinetry is built.
If the shutoff valve leaks five years from now, someone should be able to reach it without dismantling half the kitchen.
What Does a Built-In Refrigerator Setup Cost?
The refrigerator itself often costs more than homeowners expect, and cabinetry is only part of the budget.
At the time of research in August 2026, manufacturer listings showed Fisher & Paykel’s 36-inch Series 7 integrated French-door refrigerator starting around $6,199, Bosch’s 30-inch Benchmark built-in model at $8,599, and Thermador’s 48-inch Freedom panel-ready French-door model at $15,299. Those figures are appliance prices before custom cabinet panels, handles, delivery, installation and possible electrical or plumbing work.
A panel ready refrigerator may also require:
- custom cabinet fronts;
- appliance pulls;
- additional side panels;
- finished cabinet returns;
- a custom toe kick;
- installation hardware;
- specialist appliance installation;
- plumbing changes for ice or water.
The cabinetry cost varies too much by region, wood species, finish and cabinet brand to give one honest universal number.
A better budgeting method is to price the refrigerator, installation, required panels and cabinet modifications as one package before ordering any component.
A Practical Planning Scenario
Imagine a homeowner remodeling a kitchen with 24-inch-deep cabinetry and ordering a 36-inch integrated refrigerator.
The cabinetmaker initially plans a 36 × 84-inch opening because those dimensions appear to match the appliance description. Then the installation guide arrives and shows that the refrigerator needs a 25-inch-deep cavity plus specific finished returns.
That changes the built in refrigerator dimensions that matter to the project. The designer now has to decide whether to deepen the refrigerator section, adjust adjacent tall cabinetry or create a controlled projection.
The same project may also need a custom refrigerator cabinet panel with a manufacturer-defined weight limit and hinge clearance.
Had those details been discovered after the cabinets were finished, the correction could require new side panels, new doors or visible filler strips.
The lesson is simple: appliance planning documents belong in the cabinet design phase, not the installation phase.
Common Built-In Fridge Cabinet Mistakes
1. Designing around nominal width
A “36-inch refrigerator” is a product category, not a finished cabinet specification.
Use the manufacturer’s exact fridge cabinet dimensions, including minimum and maximum tolerances.
2. Assuming every integrated fridge is 24 inches deep
Some are close to 24 inches; some installation cavities are closer to 25 inches.
3. Forgetting ventilation
Confirm the exact fridge ventilation requirements before designing the toe kick, upper cabinet or soffit.
4. Ordering cabinetry before selecting the refrigerator
Appliances can change. Specifications can change too.
Lock the model number before approving production drawings.
5. Ignoring finished panel thickness
Integrated hinge geometry may depend on the decorative panel.
6. Putting utilities in the wrong place
A thick plug, shutoff valve or filter housing behind the refrigerator can steal installation depth.
7. Forgetting the refrigerator landing area
The refrigerator does not exist in isolation. NKBA’s kitchen planning guidelines recommend at least 15 inches of landing space on the handle side of a refrigerator, 15 inches on either side of a side-by-side unit, or an equivalent landing area within the guideline’s stated distance.
That is useful when deciding where the refrigerator belongs in the room, not just how its cabinetry should look.
Built-In Refrigerator Efficiency: Cabinet Design Still Matters
Cabinetry does not make an inefficient refrigerator efficient, but poor installation can interfere with the operating conditions the manufacturer intended.
ENERGY STAR’s current criteria require qualifying full-size refrigerators and refrigerator-freezers to use 10% less measured energy than the applicable federal minimum standard.
ENERGY STAR also notes that features such as automatic ice makers and through-door dispensers can increase energy consumption.
For homeowners comparing appliances, that creates a useful decision framework: choose capacity and convenience features based on actual household needs rather than treating the largest model with the most features as automatically better.
A properly planned integrated refrigerator should support the manufacturer’s intended airflow, allow doors to seal fully and remain serviceable throughout its life.
How to Plan the Cabinet Correctly
Before ordering cabinetry, collect the refrigerator’s current:
- product specification sheet;
- installation manual;
- planning or design guide;
- panel template;
- hinge-clearance drawing;
- electrical requirements;
- water-line requirements;
- ventilation diagram.
Then verify the cabinet opening for refrigerator against those documents rather than against a retailer’s short product description.
Once the technical opening is correct, work outward into the design.
Align the refrigerator panels with adjacent cabinet doors. Match horizontal rails where possible. Check toe-kick height. Decide whether the appliance should be flush with cabinet doors or intentionally sit slightly proud.
That sequence creates a kitchen that looks planned instead of patched together.
Built-In Fridge Cabinet Checklist
Before the cabinetmaker starts production, confirm:
- exact manufacturer and model number;
- opening width;
- opening height;
- opening depth;
- finished return requirements;
- hinge orientation;
- door-swing clearance;
- panel thickness;
- panel weight limit;
- handle projection;
- ventilation inlet and outlet;
- electrical location;
- water-line location;
- shutoff-valve accessibility;
- floor level;
- wall plumb;
- toe-kick design;
- service access.
If one item is unknown, do not assume the answer from a different refrigerator model.
Is a Built-In Fridge Cabinet Worth It?
For many kitchens, yes—but primarily when visual integration matters enough to justify the extra planning and expense.
A well-designed built in fridge cabinet can make tall cabinetry read as one architectural composition rather than a collection of cupboards surrounding an appliance. It is especially effective in open-plan kitchens where the refrigerator is visible from living or dining areas.
The strongest results come from treating the refrigerator as part appliance, part cabinetry and part mechanical system.
A good installation should look quiet from across the room and remain easy to use up close.
That means accurate measurements, sensible storage, accessible utilities and enough ventilation for the refrigerator to work as intended.
Get those fundamentals right, and the cabinetry will still look intentional years after the kitchen photographs have disappeared from your inspiration folder.
Frequently Asked Questions
How much space do you need around a built-in refrigerator?
Use the manufacturer’s installation dimensions rather than adding a generic gap. Integrated and built-in refrigerators often have model-specific clearances, ventilation openings and hinge requirements.
Can you put a normal refrigerator inside a cabinet?
You can surround some freestanding refrigerators with cabinetry, but you must preserve the airflow and side, rear and top clearances required by the manufacturer. A freestanding model should not be enclosed as though it were a true built-in appliance unless its instructions permit that installation.
How deep should a fridge cabinet be?
Many built-in refrigerator cavities fall near the 24-to-25-inch range, but there is no safe universal depth. Current Bosch, Thermador, Fisher & Paykel and Miele examples show cavity depths around 24 to 25 inches depending on the product.
Does a built-in refrigerator need ventilation?
Yes. Refrigeration equipment produces heat that must be removed. The required airflow path and vent area depend on the appliance, so use its installation guide rather than a generic rule.
What is the difference between built-in and panel-ready?
“Built-in” refers mainly to how the appliance is installed within cabinetry. Panel-ready means the door is designed to accept a decorative front. Many panel-ready refrigerators are built-in or integrated, but not every built-in refrigerator is panel-ready.
Can cabinet doors be installed directly on a refrigerator?
Only if the refrigerator is designed for custom fronts. The manufacturer’s panel thickness, weight, attachment and hinge specifications must be followed.
Should I buy the refrigerator before ordering cabinets?
You do not necessarily need the appliance physically delivered first, but you should finalize the exact model number and obtain its current installation documents before cabinet production begins.
How wide is a typical built-in refrigerator?
Common premium built-in widths include 30, 36, 42 and 48 inches, while column systems may use narrower individual refrigerator and freezer units. The required opening must still be checked against the chosen model.
Can a refrigerator sit flush with cabinets?
Some integrated models are designed for a very close flush appearance. Door thickness, hinge movement and cabinet returns still determine the final alignment.
Is a built-in refrigerator more energy efficient?
Not automatically. Energy performance varies by model, size and configuration. Look for the refrigerator’s EnergyGuide information and ENERGY STAR certification rather than assuming its installation style determines efficiency.